KINGWOOD & NORTHEAST HOUSTON · RESIDENTIAL & COMMERCIALCALL OR TEXT 832-407-3010 · ENGLISH & ESPAÑOL
MTAC Painting And Pressure Washing LLC

Interior and exterior painting for The Woodlands.

Plan a complete exterior repaint, a dining-room update, or a bedroom refresh with MTAC. We serve The Woodlands with painting and property care, and maintain a connection through The Woodlands Area Chamber of Commerce. Oscar helps define the details before the work is scheduled.

Fully insured · Owner-operated · Residential & commercial

MTAC completed project example
Project examples. Careful preparation. The MTAC finish.
Painting & property care in The Woodlands, TX

Read the room—and the exterior—as a set of finishes.

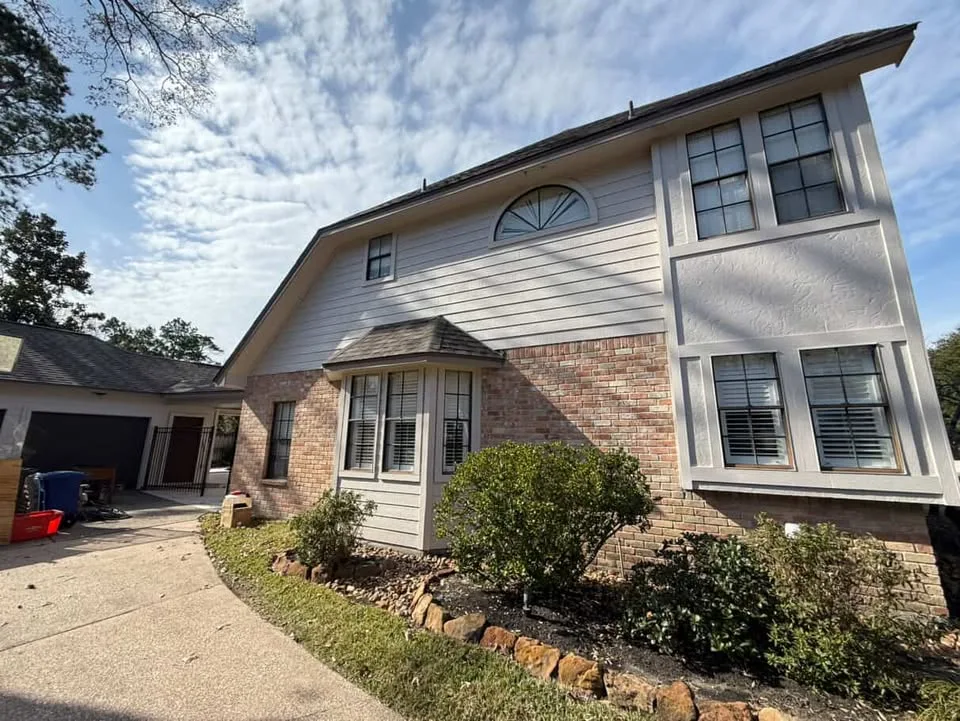
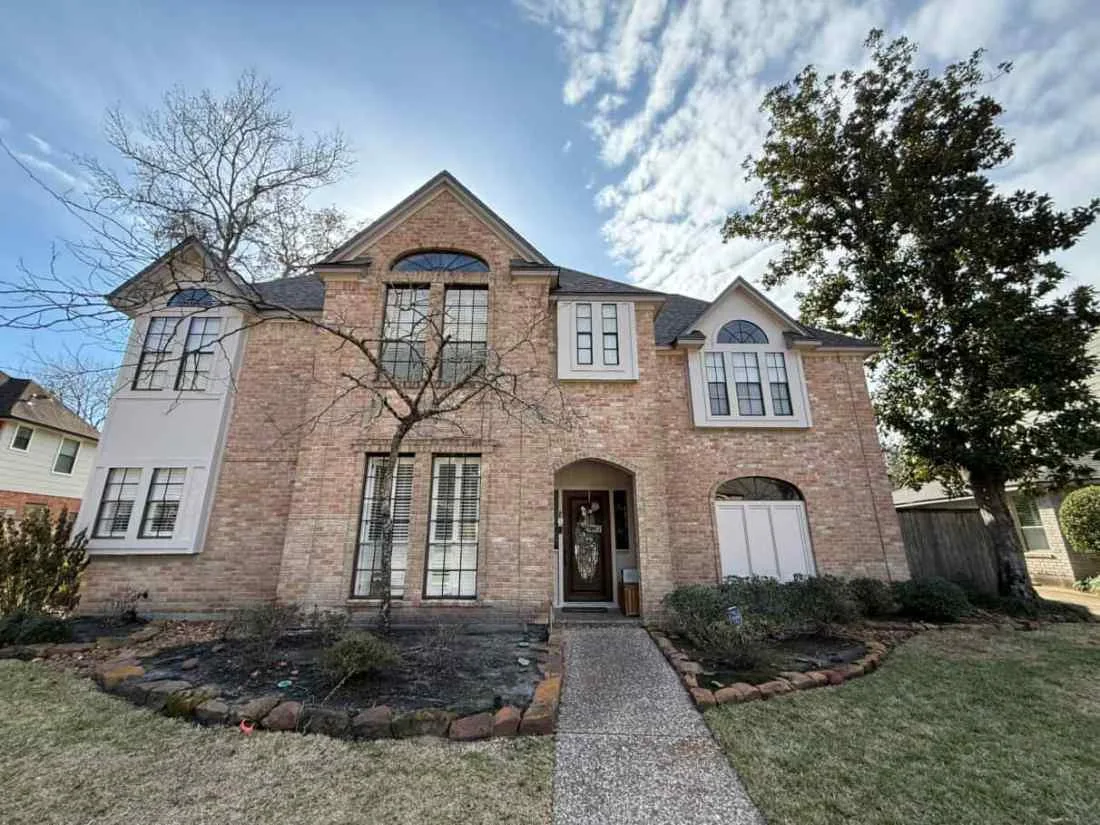
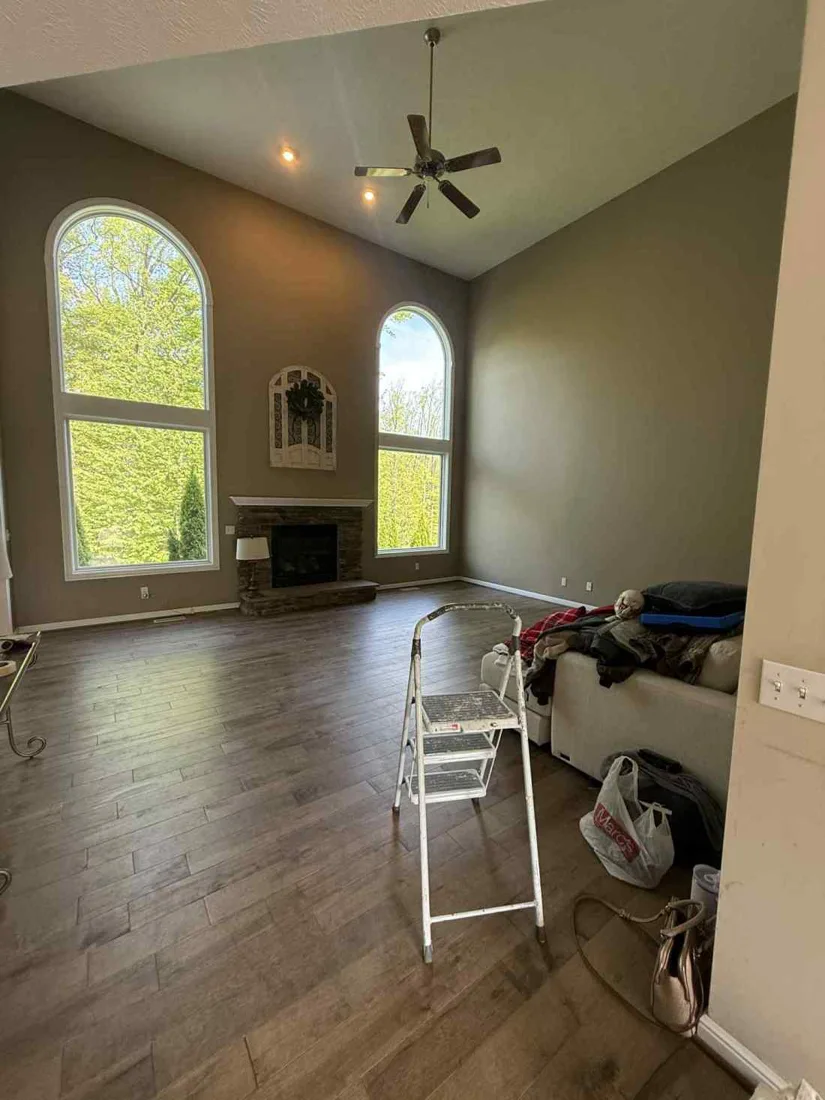
The four example collections below include a broad house exterior, a dining room, a bedroom, and siding details. Indoors, openings and trim divide the surfaces; outside, elevations and roofline elements create another set of boundaries. A detailed surface list makes both the intended appearance and the estimate easier to understand.

The same MTAC services are available across our service area. Scope, preparation, and product selection are tailored to your property.

Before & after transformations

4 project collections.
Every detail on display.

Examples from MTAC’s project portfolio. These photographs illustrate our services; they do not identify a project address. Open any image for a closer look.

Project 01

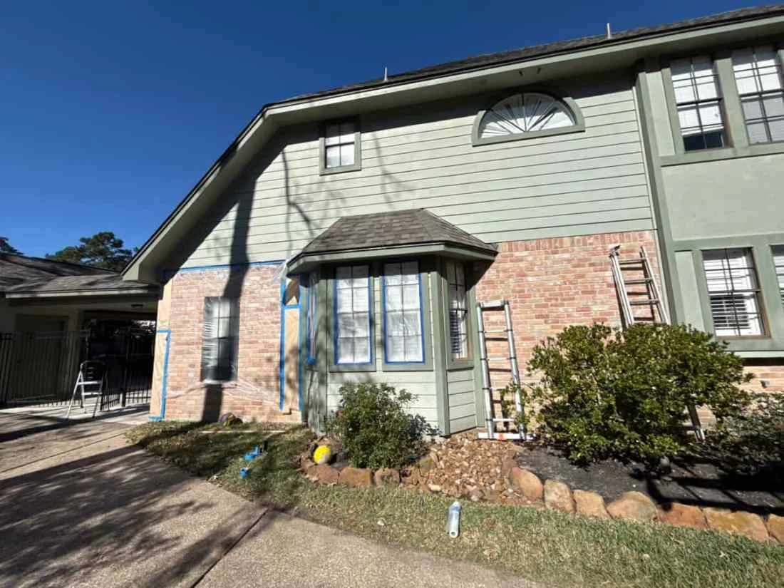
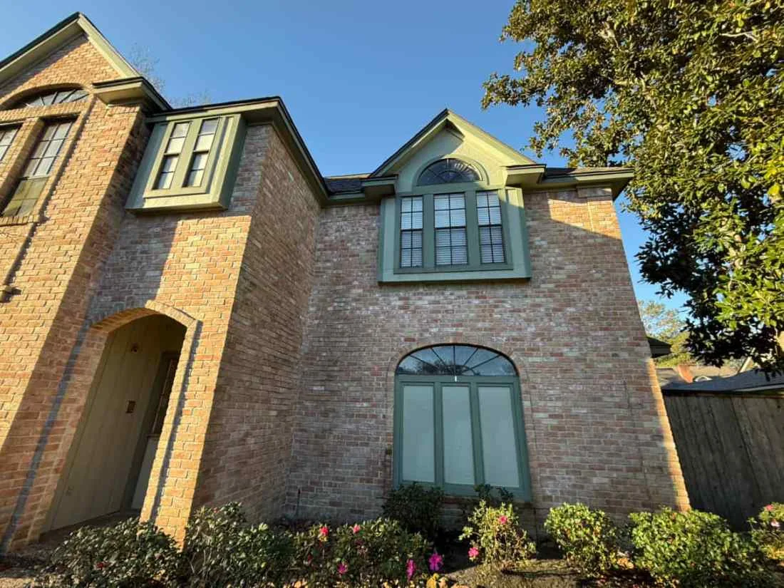
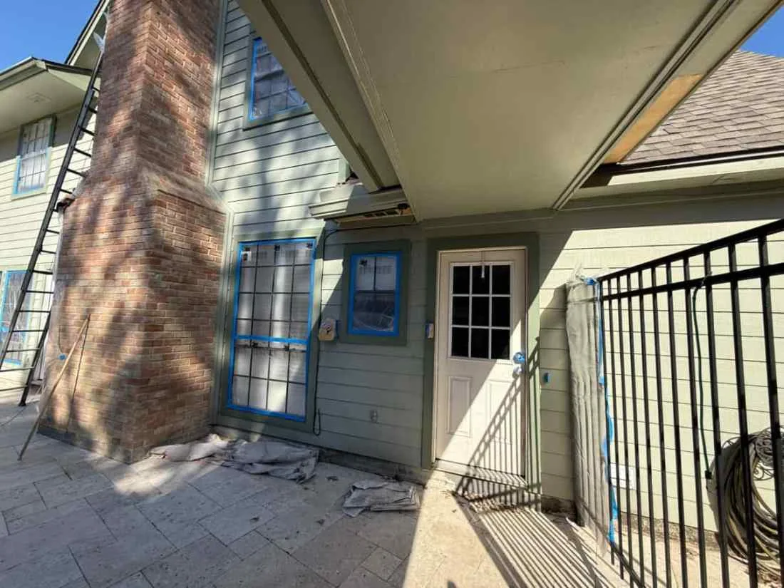
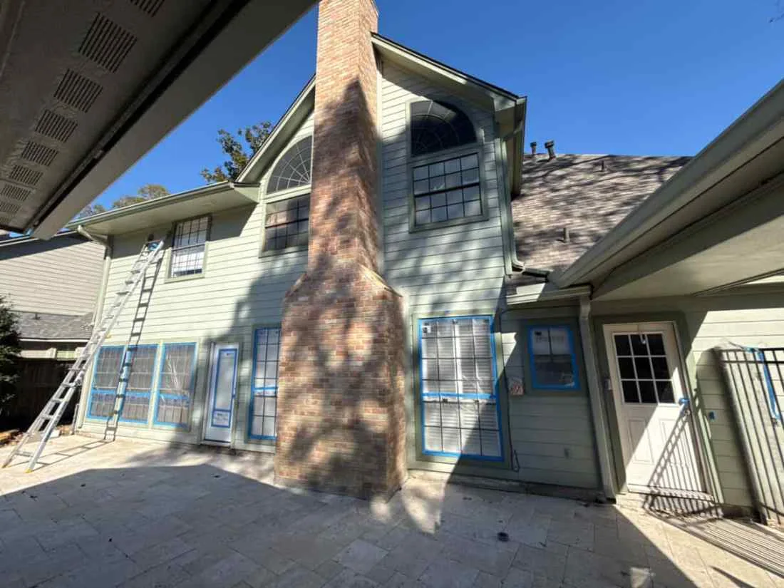
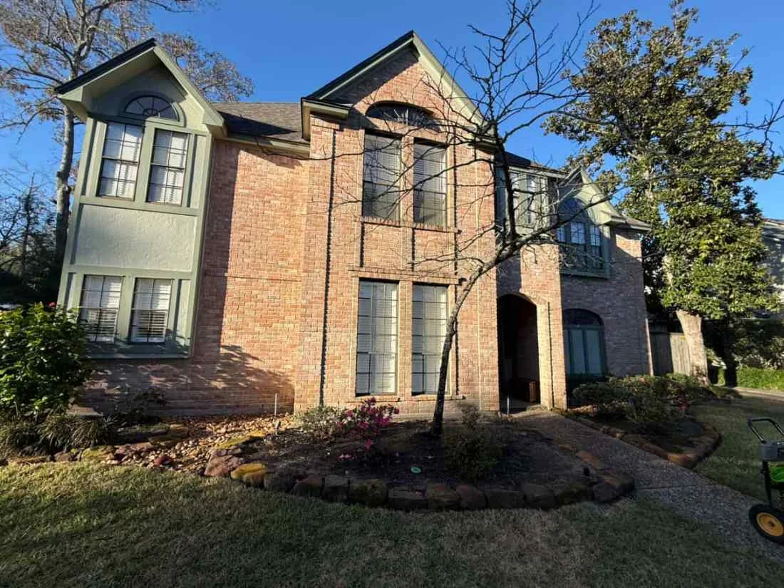
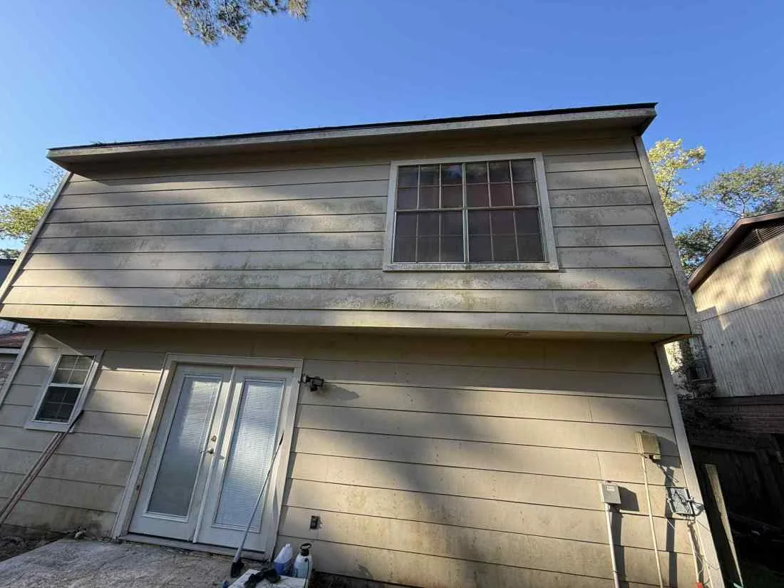
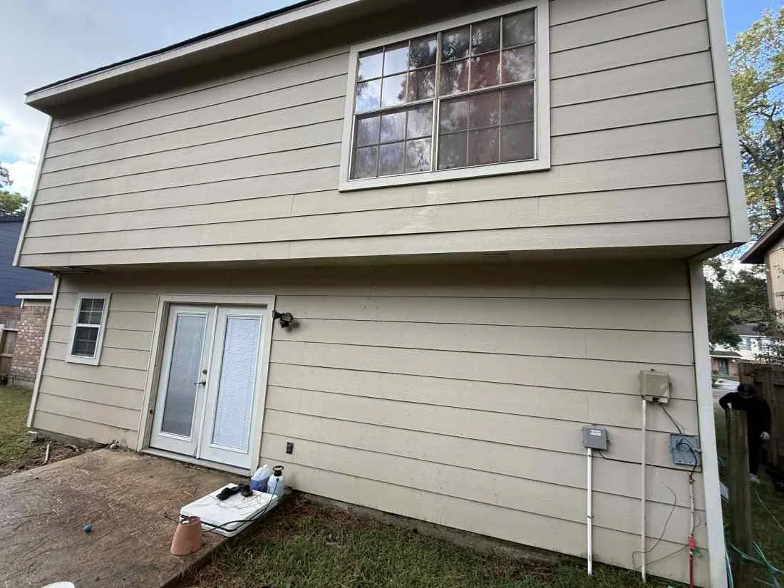
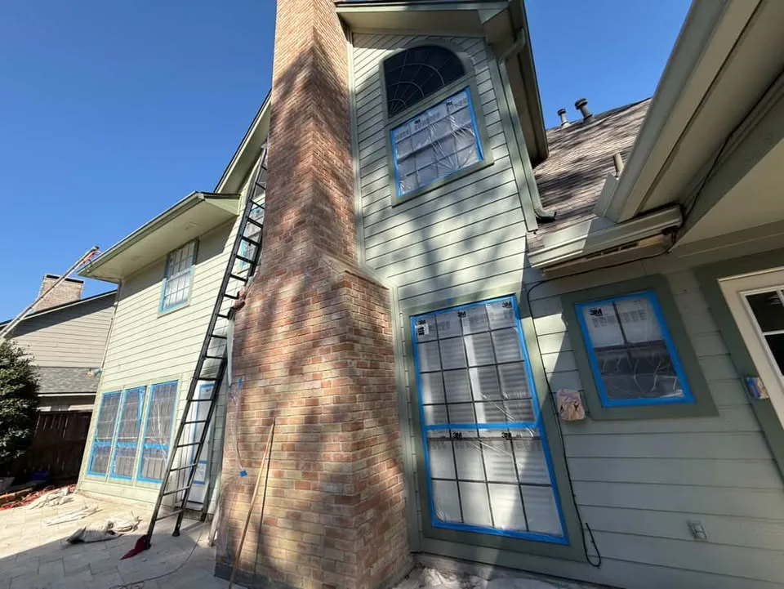
Whole-home exterior repaint

20 photographs

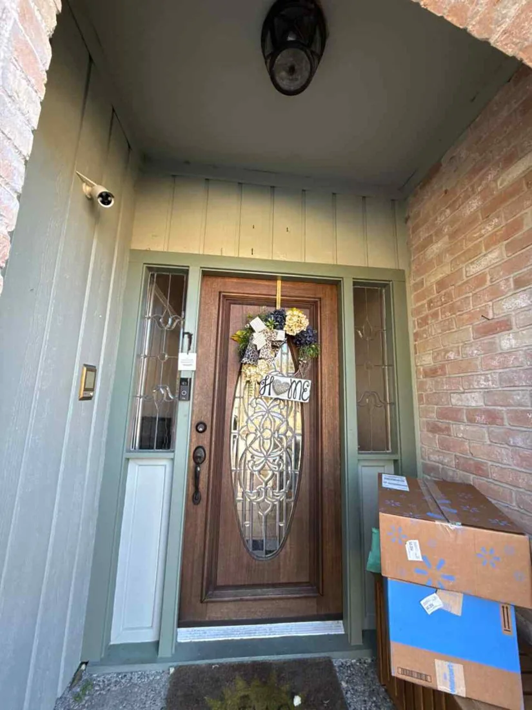
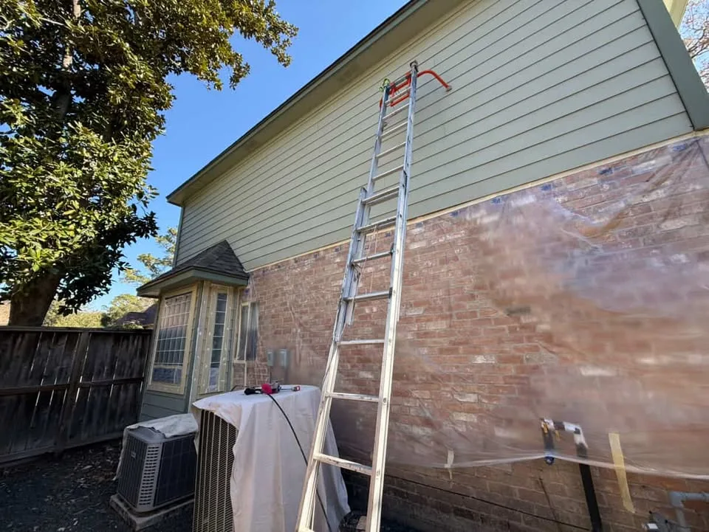
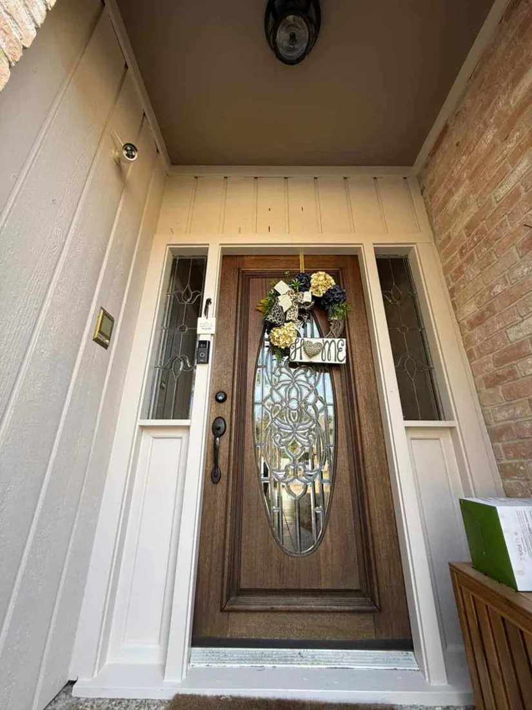
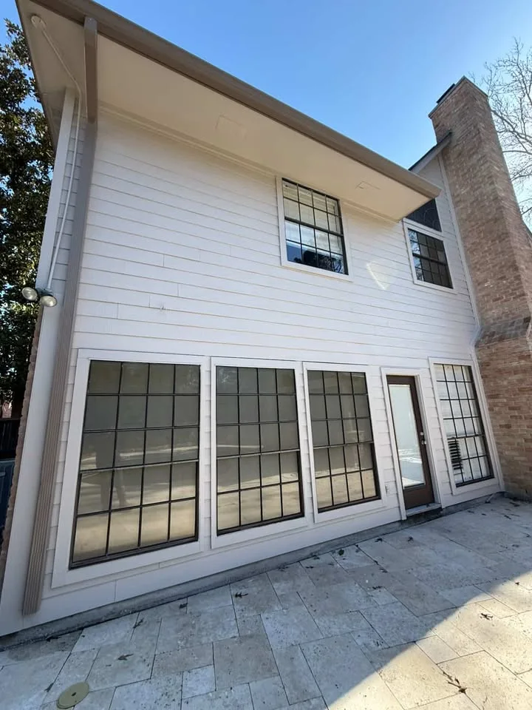
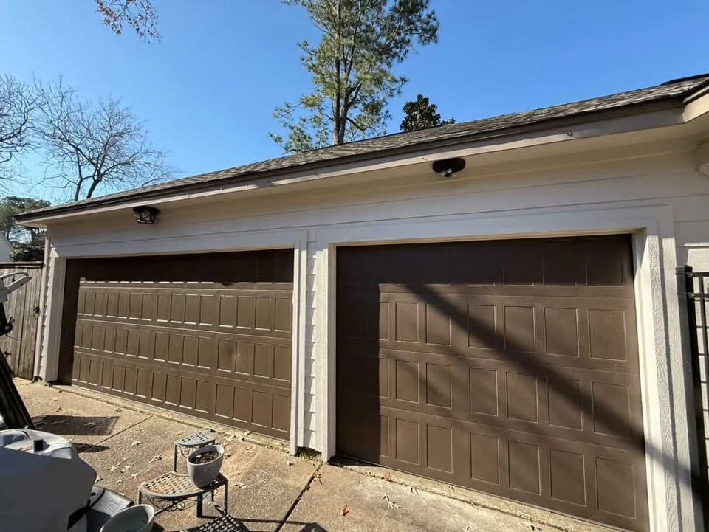
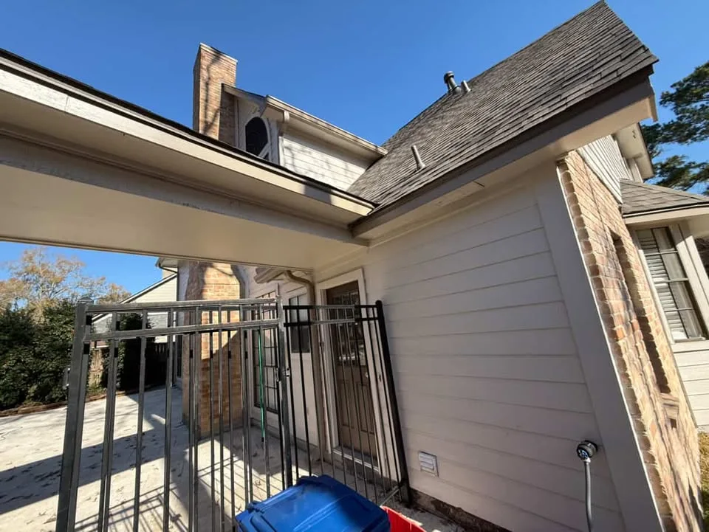
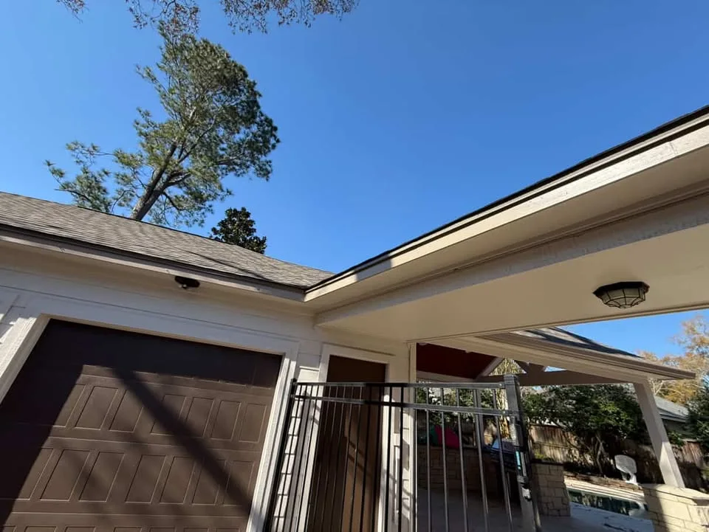
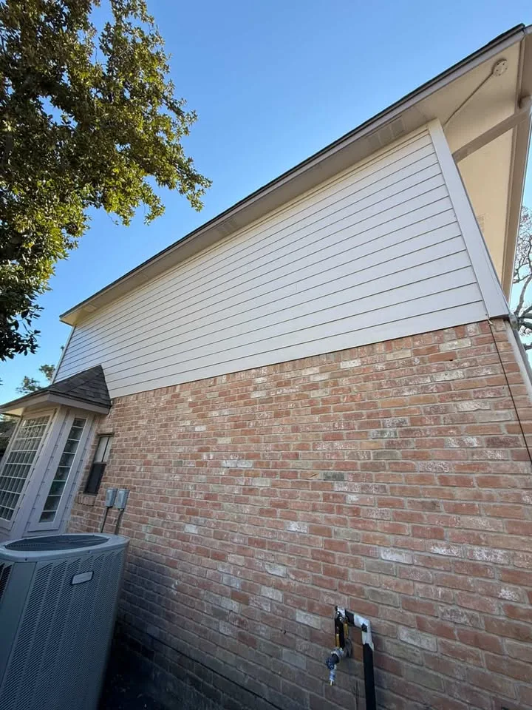
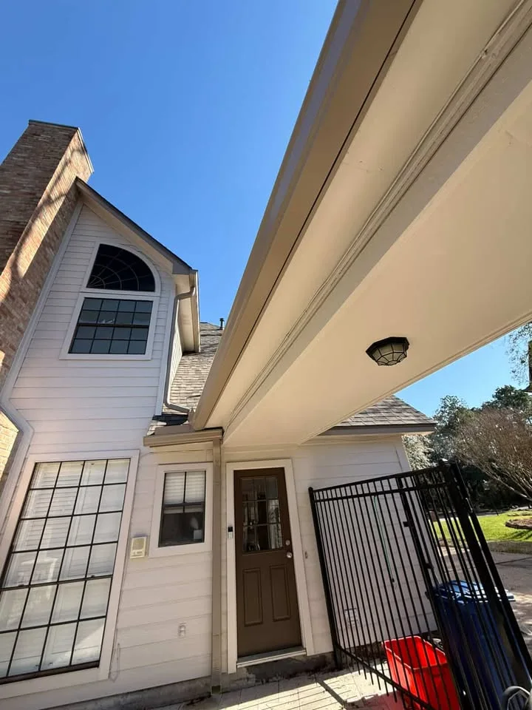
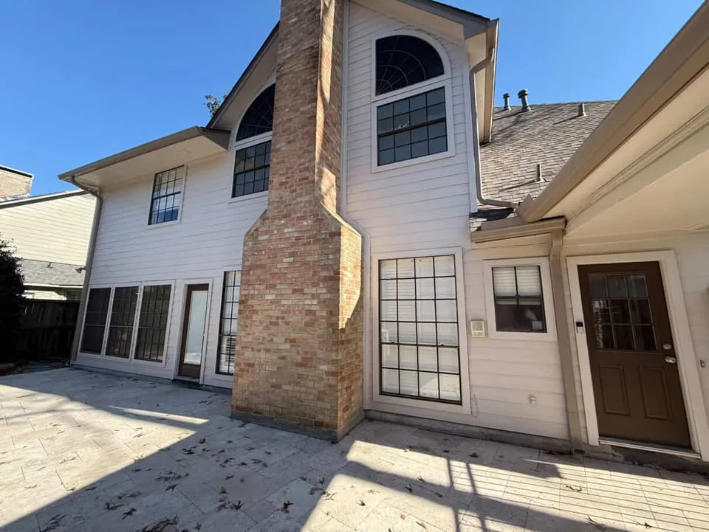
Twenty exterior photographs provide views of a house and its architectural details. Wide views help define the elevations; closer ones show transitions between materials and trim. For your own estimate, text photos of the sides, rear and entrance to 832-407-3010 so the work is described consistently.

Whole-home exterior repaint — Before
Before
Whole-home exterior repaint — After
After
Whole-home exterior repaint — project view 2Whole-home exterior repaint — project view 3Whole-home exterior repaint — project view 4Whole-home exterior repaint — project view 5Whole-home exterior repaint — project view 6Whole-home exterior repaint — project view 7Whole-home exterior repaint — project view 8Whole-home exterior repaint — project view 9Whole-home exterior repaint — project view 10Whole-home exterior repaint — project view 11Whole-home exterior repaint — project view 12Whole-home exterior repaint — project view 13Whole-home exterior repaint — project view 14Whole-home exterior repaint — project view 15Whole-home exterior repaint — project view 16Whole-home exterior repaint — project view 17Whole-home exterior repaint — project view 18Whole-home exterior repaint — project view 19
Project 02

Dining room finish transformation

8 photographs

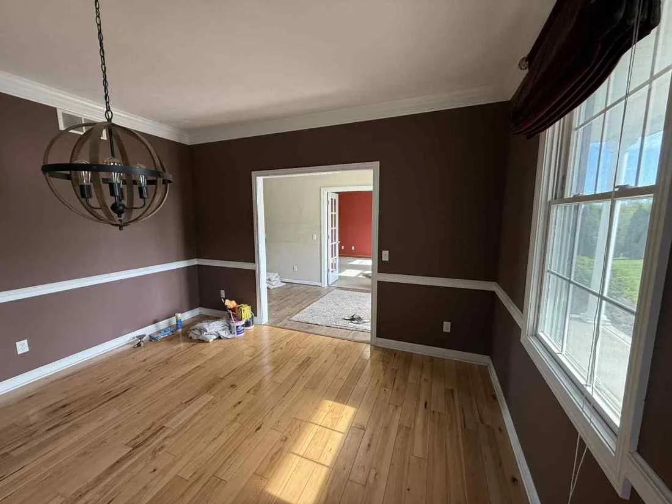
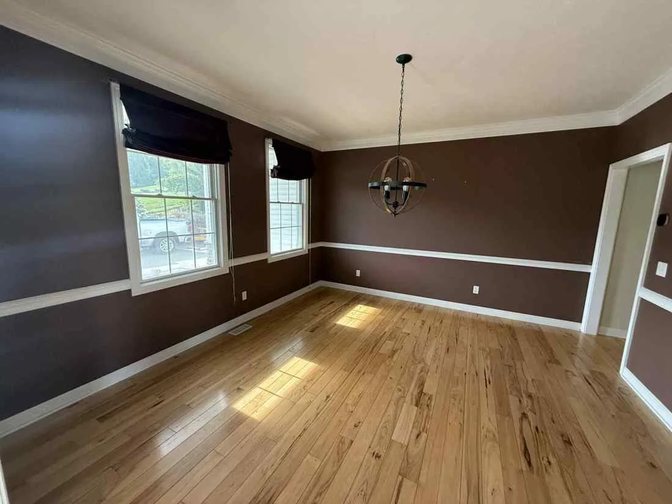
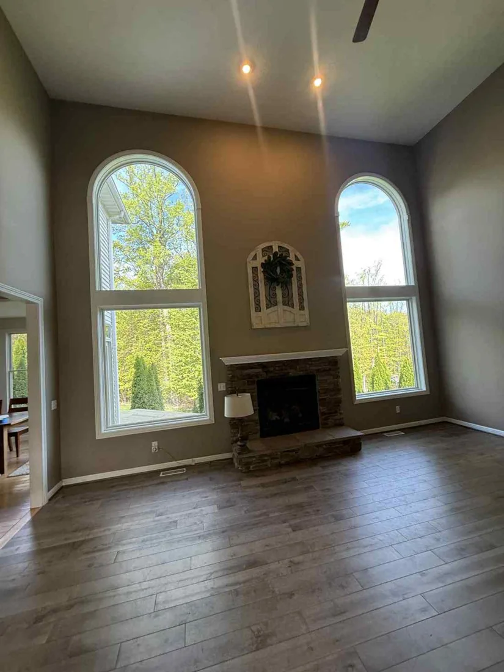
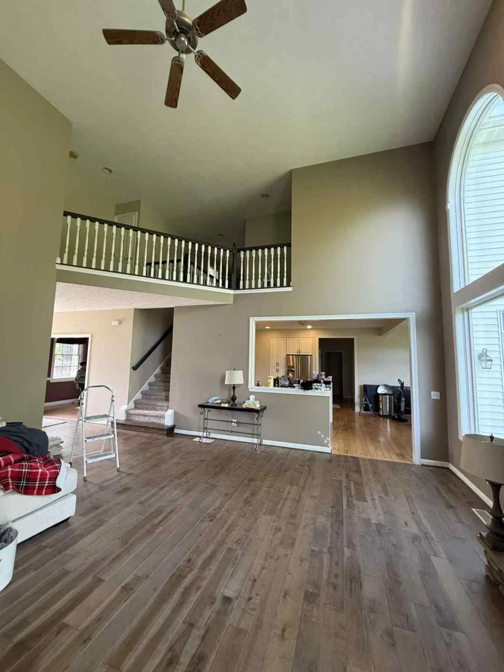
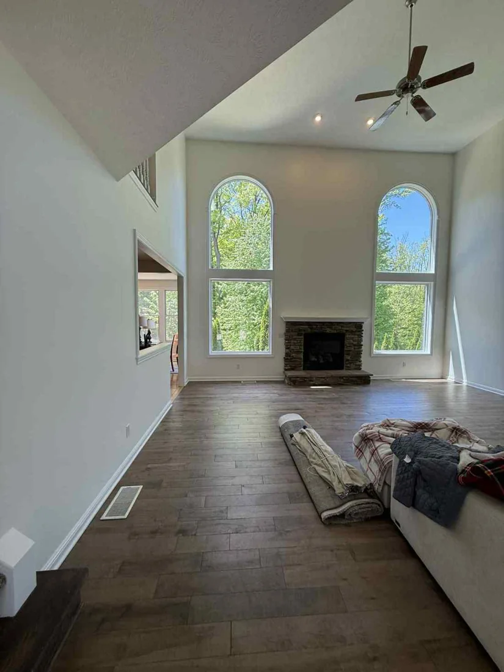
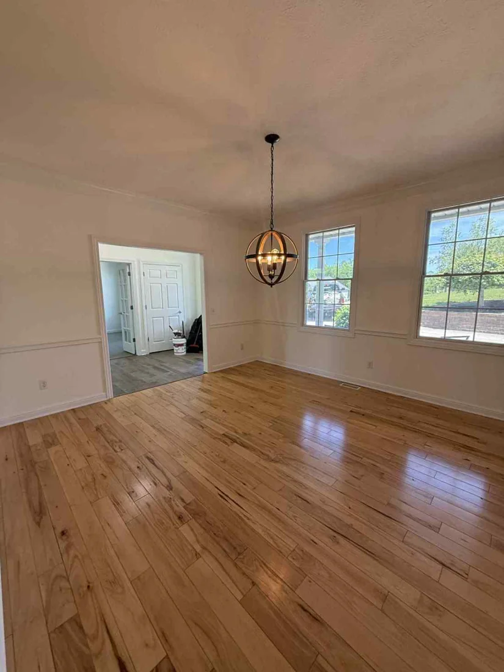
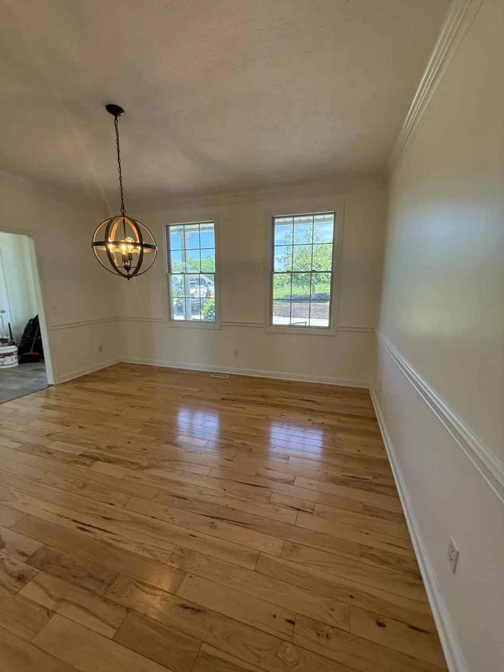
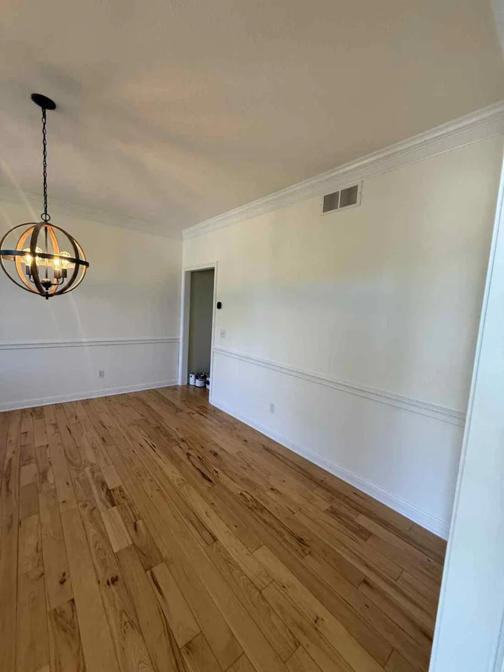
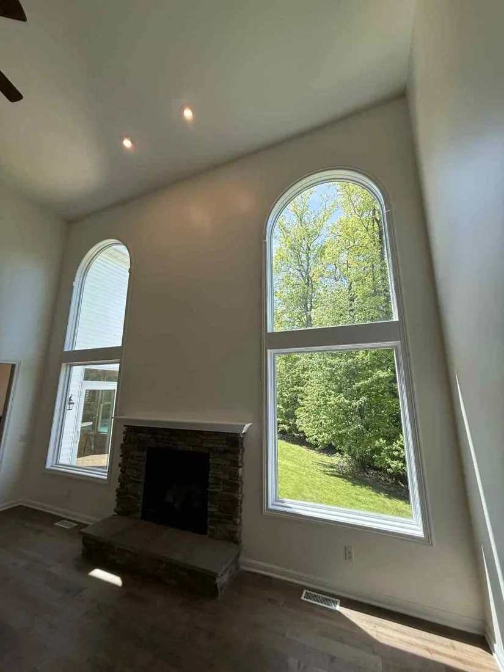
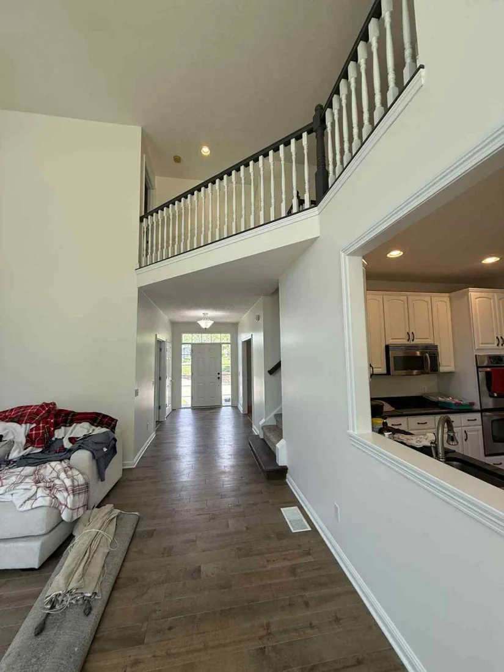
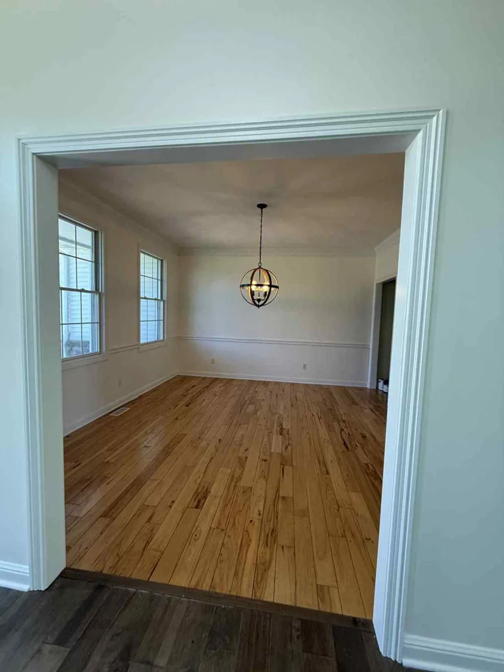
Eight dining-room images show walls, openings, trim, and the room in relation to its flooring. Color placement at those boundaries can shape the finished appearance. When discussing a repaint, identify ceilings, decorative trim, and adjacent spaces that should be included or left unchanged.

Dining room finish transformation — Before
Before
Dining room finish transformation — After
After
Dining room finish transformation — project view 2Dining room finish transformation — project view 3Dining room finish transformation — project view 4Dining room finish transformation — project view 5Dining room finish transformation — project view 6Dining room finish transformation — project view 7
Project 03

Bedroom & interior refresh

12 photographs

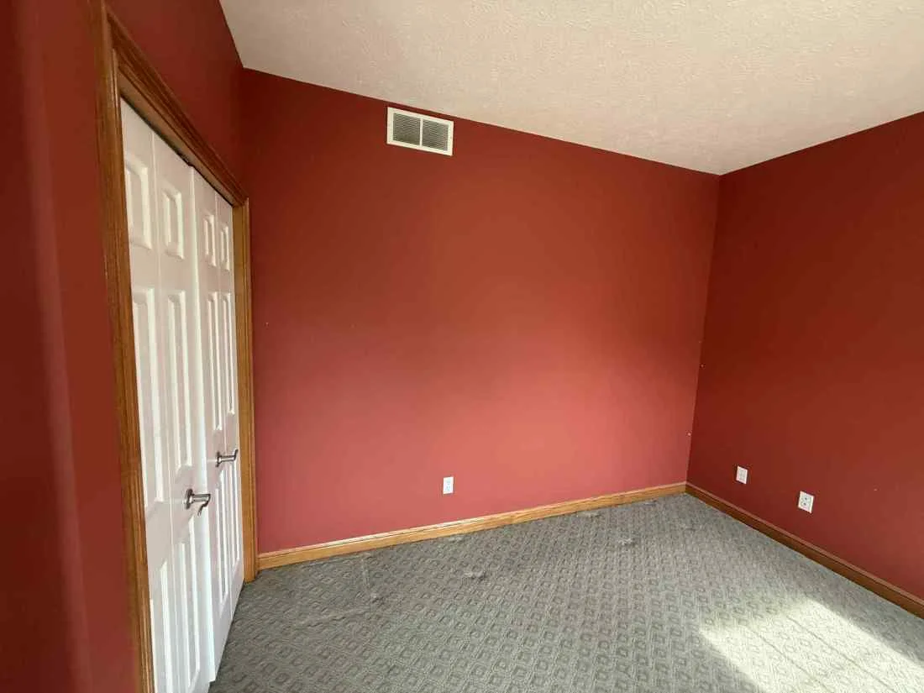
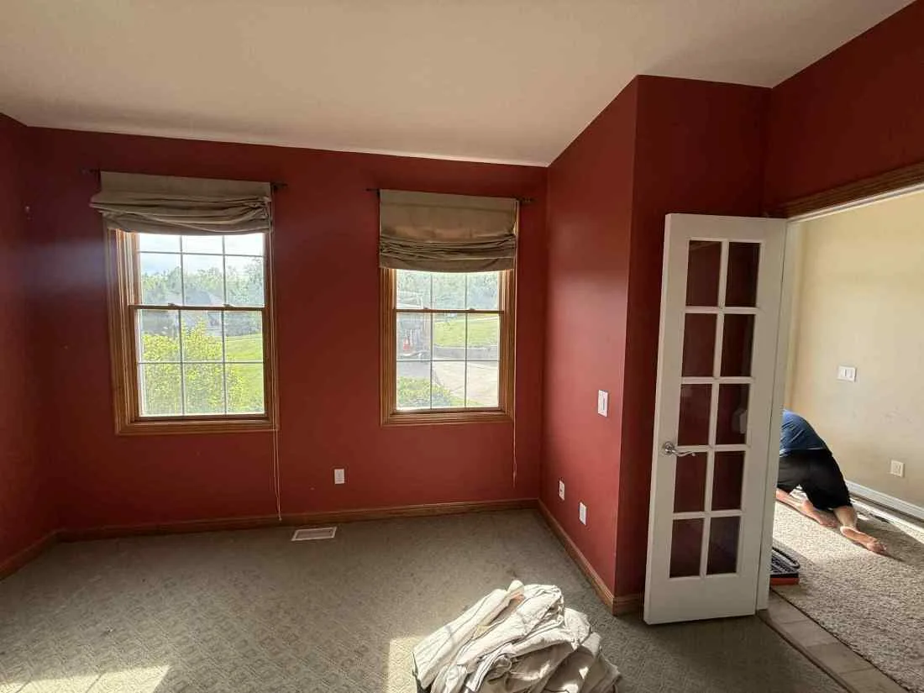
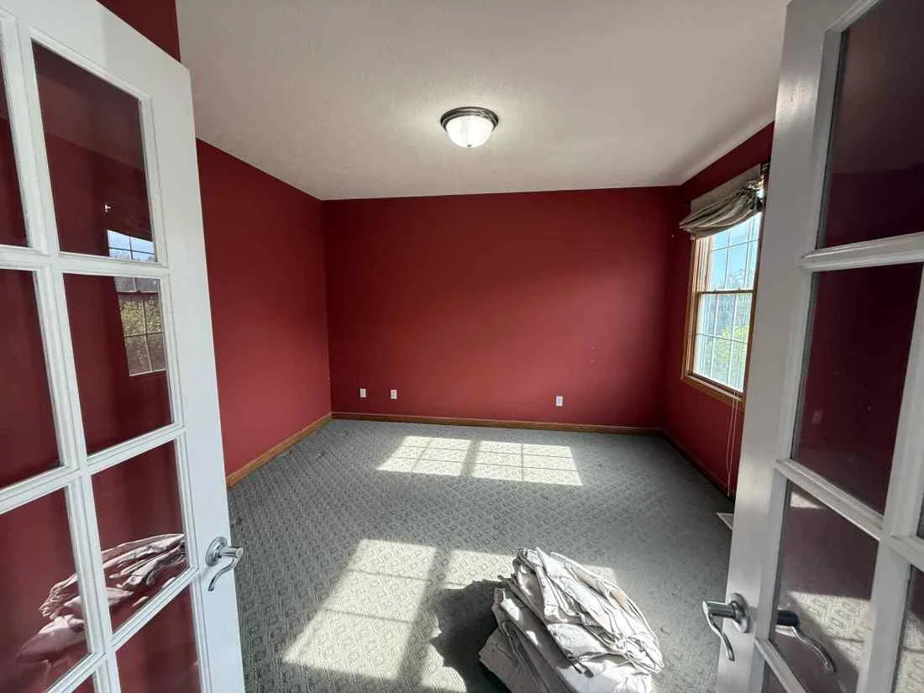
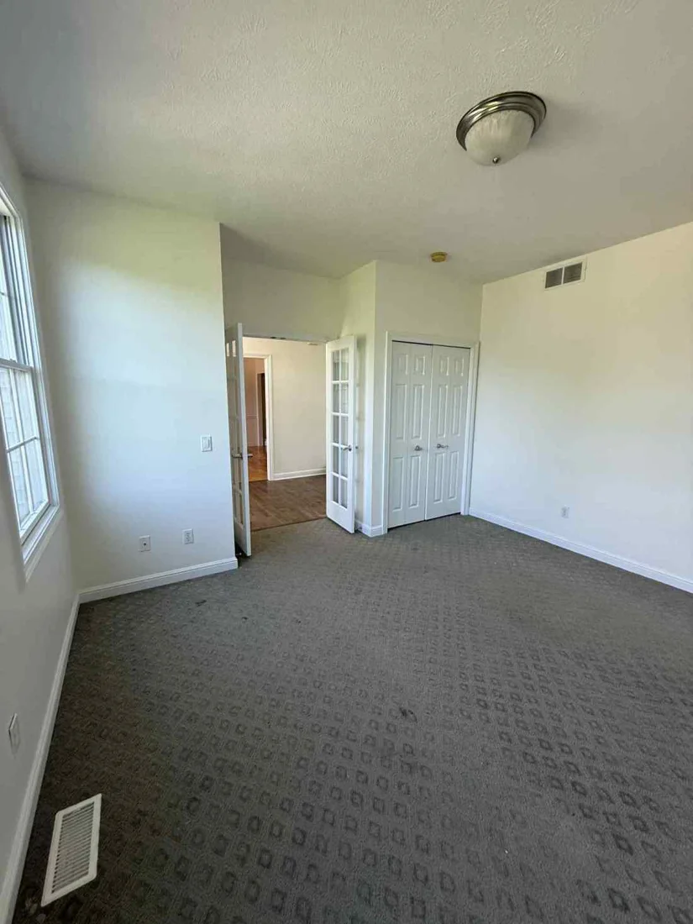
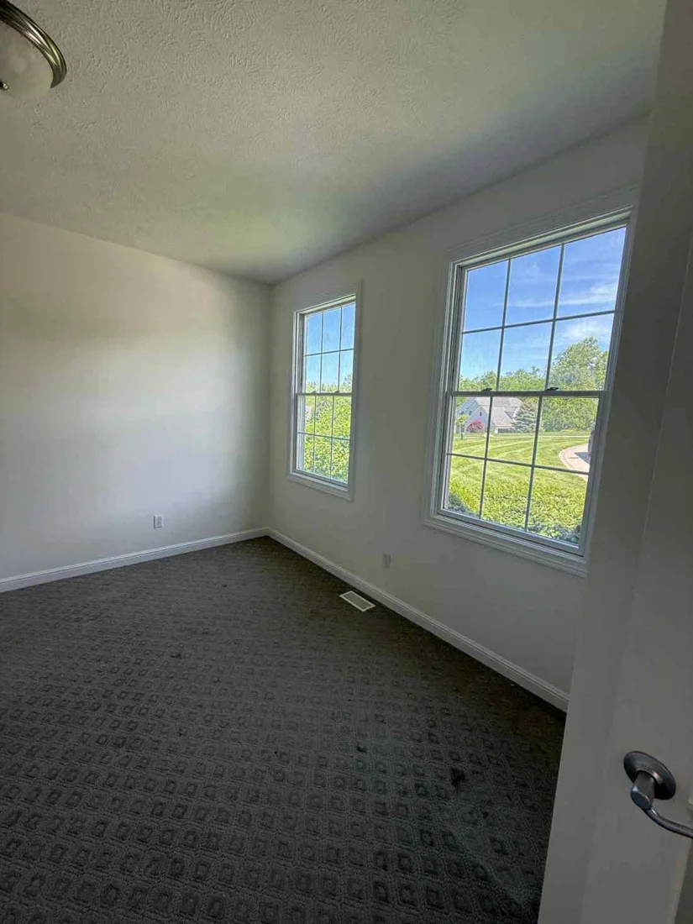
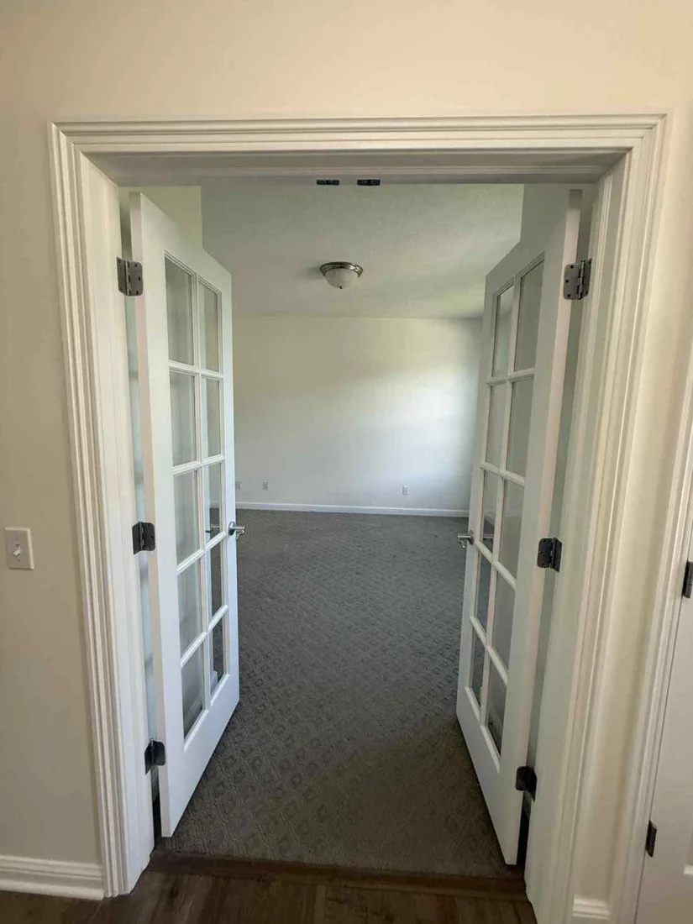
Twelve bedroom photographs bring the focus to an interior work area. Inspect the wall edges, openings, and trim rather than judging only the main wall color. Share room access needs and furniture arrangements when planning a comparable project.

Bedroom & interior refresh — Before
Before
Bedroom & interior refresh — After
After
Bedroom & interior refresh — project view 2Bedroom & interior refresh — project view 3Bedroom & interior refresh — project view 4Bedroom & interior refresh — project view 5Bedroom & interior refresh — project view 6Bedroom & interior refresh — project view 7Bedroom & interior refresh — project view 8Bedroom & interior refresh — project view 9Bedroom & interior refresh — project view 10Bedroom & interior refresh — project view 11
Project 04

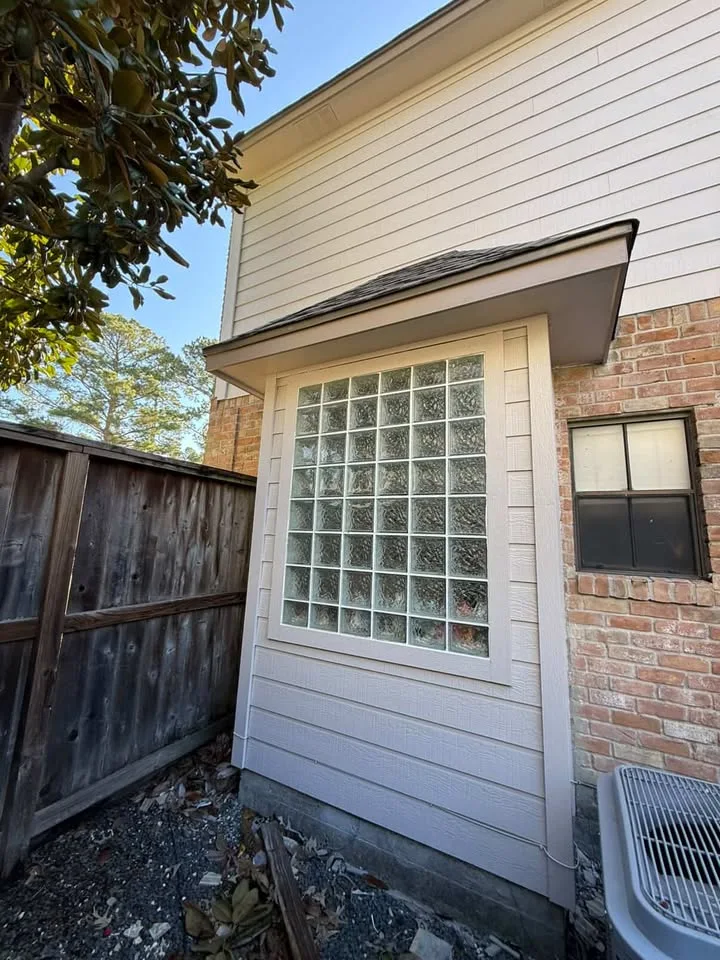
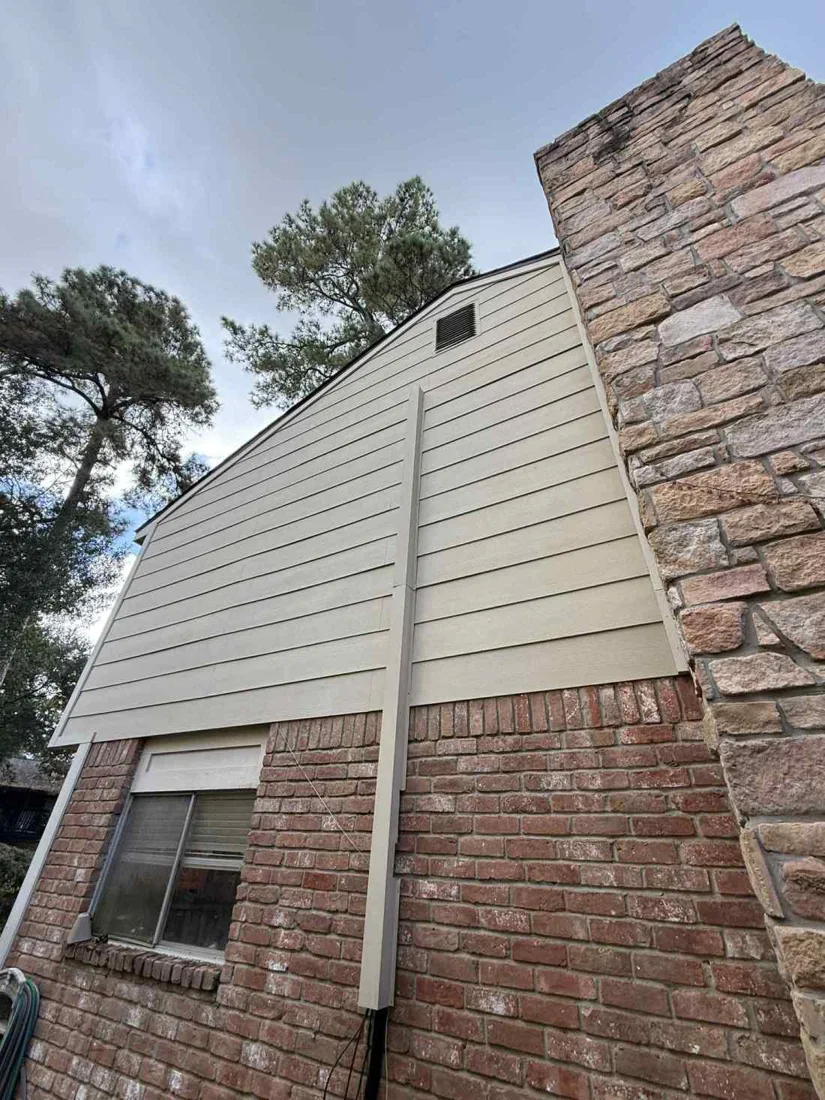
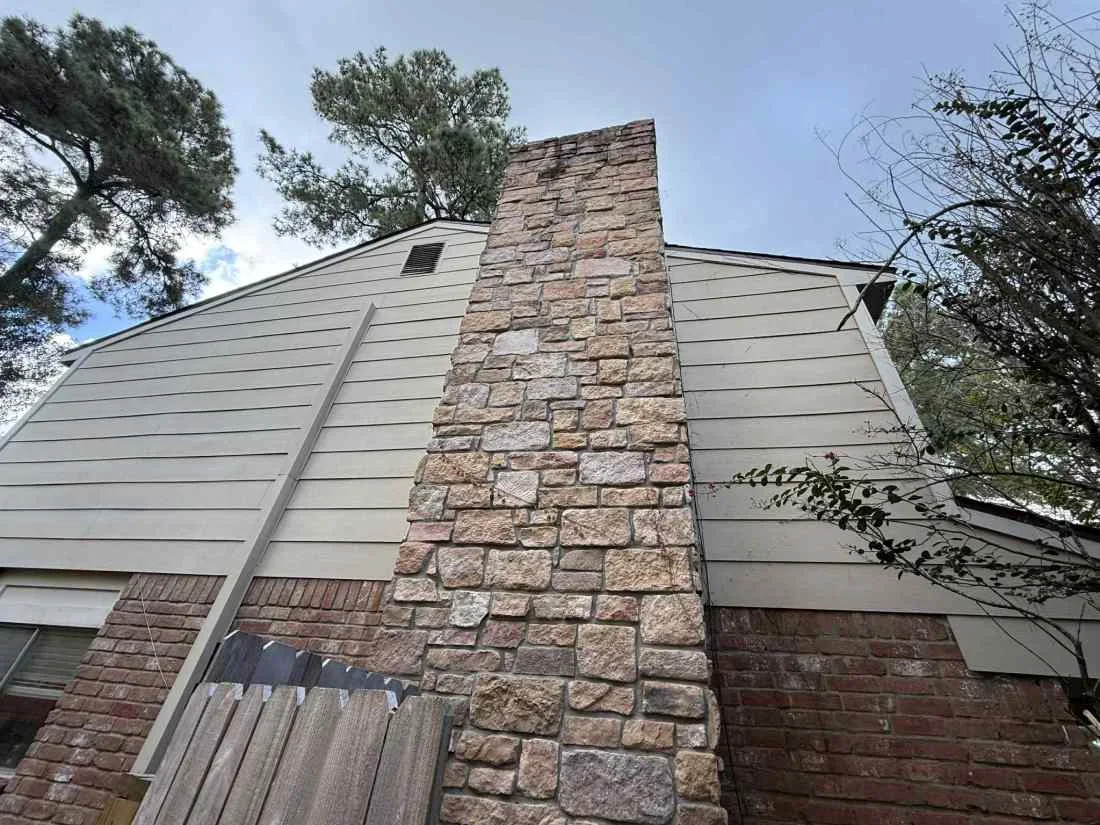
Siding & exterior detail work

7 photographs

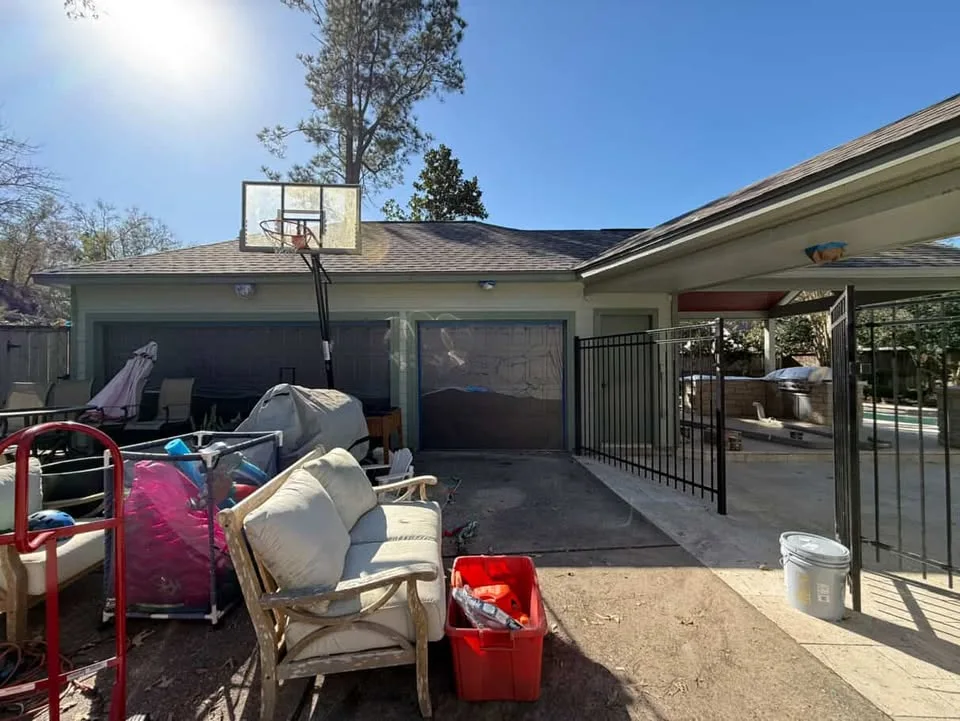
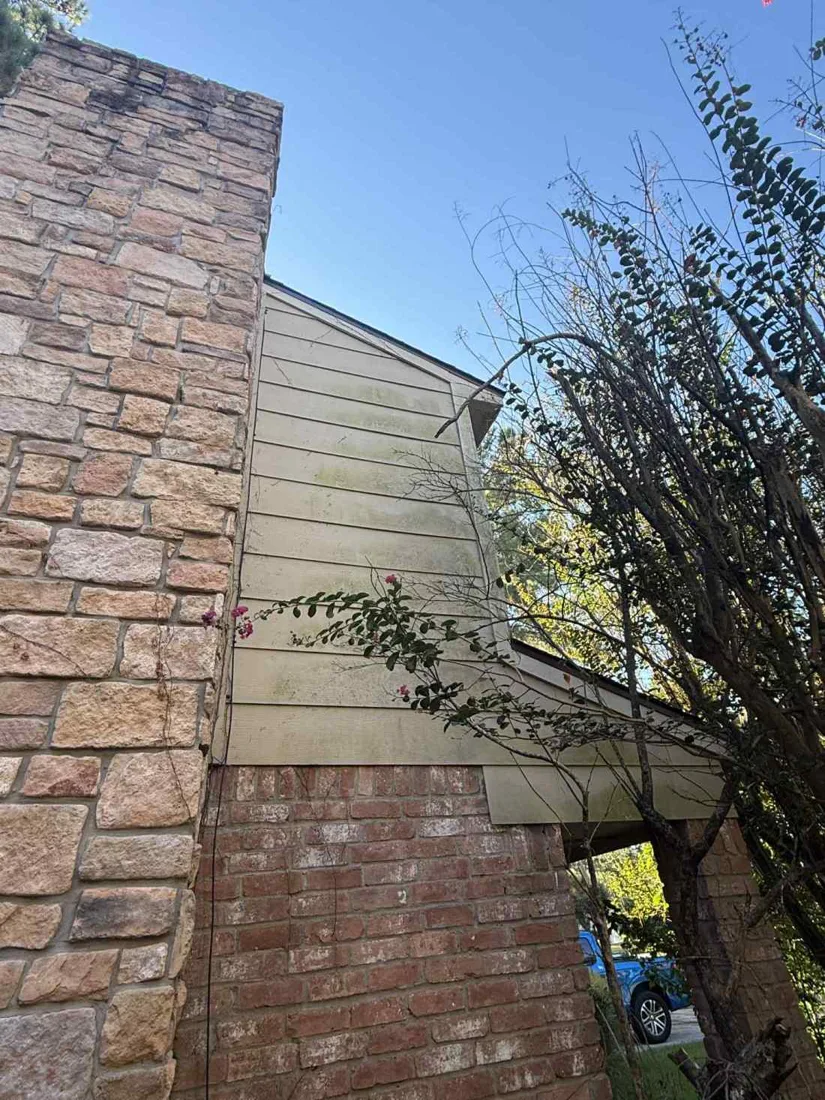
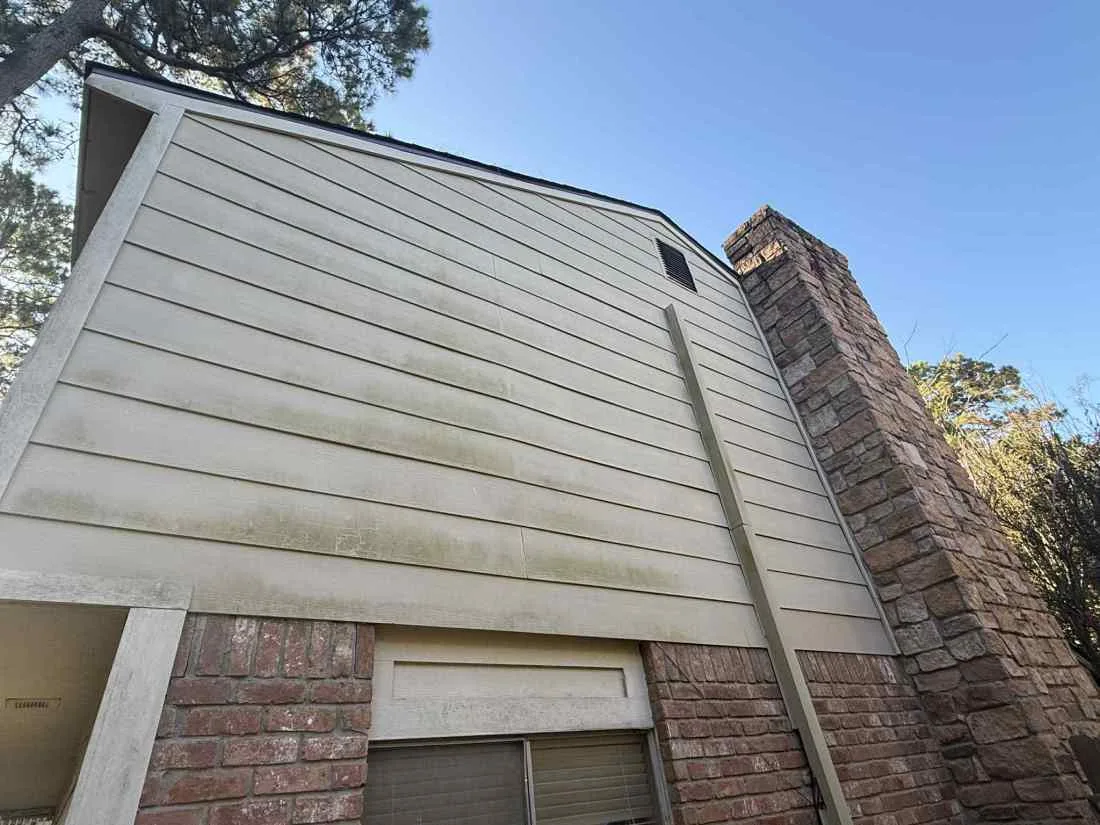
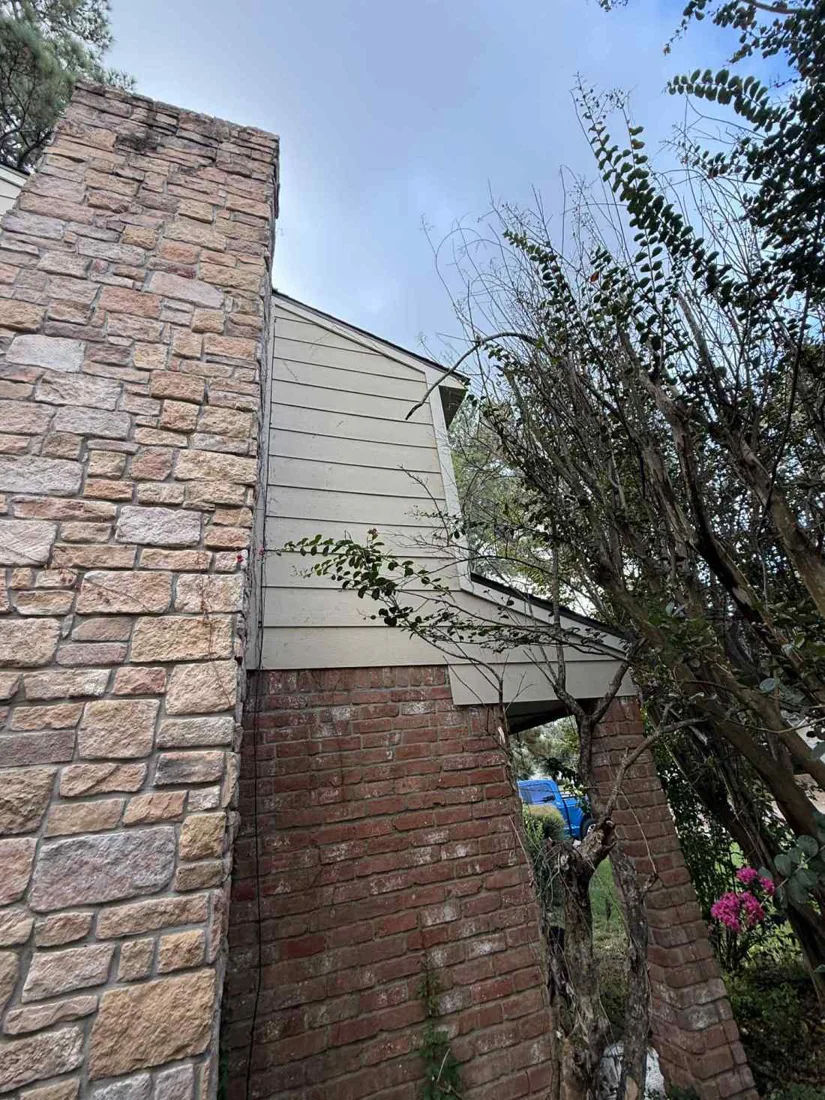
Seven siding-detail photographs give a closer view of an exterior coating project. Small transitions and upper areas deserve attention in a repaint plan. Text similar close-ups of worn coatings and trim, along with wide photographs, to 832-407-3010.

Siding & exterior detail work — Before
Before
Siding & exterior detail work — After
After
Siding & exterior detail work — project view 2Siding & exterior detail work — project view 3Siding & exterior detail work — project view 4Siding & exterior detail work — project view 5Siding & exterior detail work — project view 6
Customer experiences

Good work.
In their words.

Selected reviews from MTAC’s original customer-review collection. Visit Google for current feedback.

★★★★★
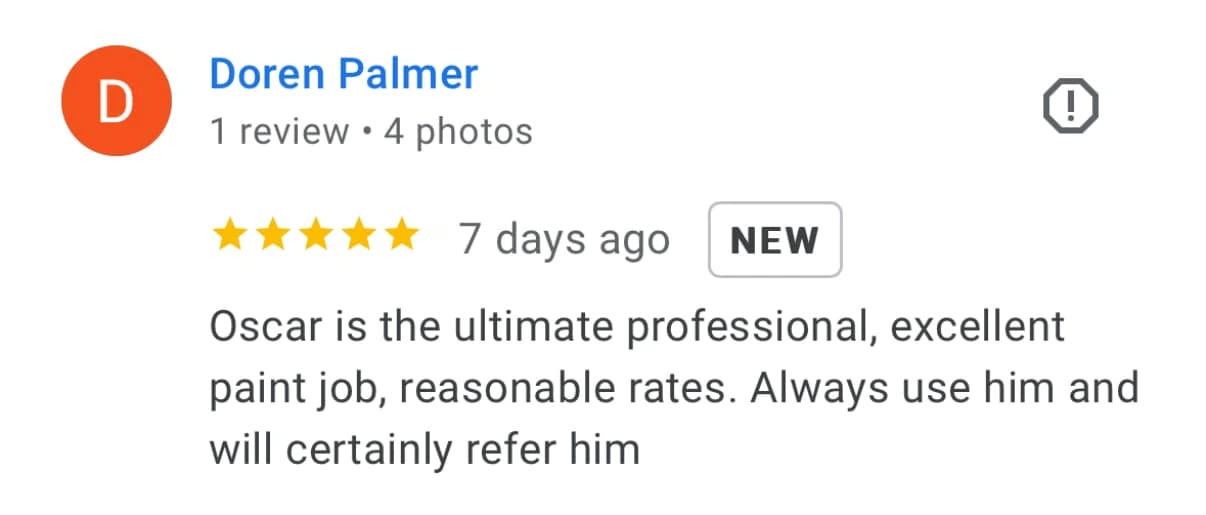
“Oscar is the ultimate professional, excellent paint job, reasonable rates. Always use him and will certainly refer him”
— Doren Palmer
View original review ↗
★★★★★
“This is an innovative company with unbelievable customer service!!! Their attention to detail and results have help our business time and again. Highly recommend working with them!”
— Nick Criniti
View original review ↗
Your project / The Woodlands

A service for
the work you have in mind.

Explore our painting, cleaning, wood care, floor coatings, and commercial marking services.

Interior painting

For a coordinated interior, identify where colors and finishes change between walls, ceilings, doors, and trim. Cabinet refinishing can be assessed within the same interior discussion.

  • Define room boundaries and retained decorative finishes
  • Discuss furniture protection and access between rooms
Explore this service ↗

Exterior painting

A complete exterior estimate needs a surface list for every elevation. Share the color placement you prefer and any property-specific approval requirements before work is arranged.

  • Include entrance, garage, soffit, and trim details where requested
  • Review previous coatings and proposed exterior materials
Explore this service ↗

Fence & deck staining

Coordinate outdoor wood with the property while considering its own material and condition. A previously coated fence and an exposed deck need individual finish assessments.

  • Specify the visible-grain or solid-color appearance you want
  • List the actual faces, rails, steps, and posts to treat
Explore this service ↗

Garage epoxy floors

Plan the garage as a working area as well as a finished surface. Slab inspection, preparation, compatible coatings, and a practical curing schedule belong in the estimate.

  • Explain storage, vehicle access, and existing floor conditions
  • Review moisture testing and the proposed coating layers
Explore this service ↗

Pressure & soft washing

Describe whether the priority is the house, concrete, or another outdoor surface. Cleaning and soft-wash methods are considered against the material and surrounding features.

  • Identify adjoining painted areas and landscape protection needs
  • Define the separate surfaces and access routes in the work
Explore this service ↗

Parking lot striping

For commercial pavement marking in The Woodlands, provide the layout and how the site operates. MTAC reviews the designated markings and access before defining the work.

  • Identify existing lines and proposed designated areas
  • Confirm paint selection and the agreed marking layout
Explore this service ↗
Planning your The Woodlands project

Coordinate room boundaries and exterior color placement.

For your project in The Woodlands, identify which rooms or elevations are included, the finishes that stay, and the colors you are considering. Share any community requirements that apply to your property. We discuss those details alongside access, surface condition, protection, and preparation.

Start with a conversation.

  1. Organize photographs by room or exterior elevation and text them to 832-407-3010.
  2. List retained finishes, color transitions, and any required community approvals.
  3. Review walls, ceilings, woodwork, product selection, and the agreed work schedule.
Explore project cost calculators
Why choose MTAC in The Woodlands

Confidence in the work.
Care for your property.

Preparation, communication, and professional accountability guide the work.

Details included in the scope

Define the walls, ceilings, doors, trim, and cabinets involved in your project.

Community connection

Member of The Woodlands Area Chamber of Commerce, with direct owner communication.

Professional preparation

Fully insured, with protection, preparation, and finish choices reviewed for your home.

Coverage up to 5 years depending on project type, scope and conditions. Ask us for the written warranty terms for your project.

Our story & professional affiliations
Local setting

Forest shade and sunlit elevations.

The Woodlands is a planned community north of Houston known for its residential villages and forested surroundings. Tree cover can make exterior exposure vary considerably across one property: a shaded side wall may dry slowly, while an open driveway elevation or upper story receives much more sunlight. Compare those conditions before deciding on cleaning, repairs or the painting sequence. On established homes, inspect trim joints and existing coating edges; on newer homes, assess the current finish instead of assuming it needs little preparation. For outdoor wood, consider both overhead shelter and direct weather exposure when discussing the intended maintenance work.

The Woodlands project FAQs

Answers for
your local project.

Do you serve The Woodlands even though MTAC is based in Kingwood?

Yes. The Woodlands is part of MTAC’s service area. MTAC is also a member of The Woodlands Area Chamber of Commerce; speak with Oscar about your location and project needs.

Should I obtain community color approval before the repaint?

If your property is subject to approval requirements, confirm them with the relevant community and share the approved selections before application. MTAC can discuss color placement within the project scope.

Can the dining room and adjoining spaces be estimated together?

Yes. Identify the included rooms and their transitions. Ceilings, decorative trim, doors, and retained finishes should be listed so the quote describes the intended result.

Can I see examples of interior and exterior work?

Yes. The four MTAC portfolio collections below include a house exterior, a dining room, a bedroom, and siding details. Ask Oscar about examples relevant to the surfaces and goals of your own project.

Which exterior surfaces should I photograph for an estimate?

Photograph each elevation, then add details of entrances, siding changes, worn coatings, and trim. Include garage doors or other features only if you want them assessed in the work. Text your photos to 832-407-3010.
How are the product and finish choices confirmed?

They are reviewed for the material, existing coating, appearance, and agreed preparation. The estimate and scope identify the intended work; fully insured MTAC discusses the project terms before scheduling.

All service FAQs

Based in Kingwood. Serving Kingwood, Atascocita, Humble, Porter, Spring, and The Woodlands.

Let’s talk about your property

Plan your project
in The Woodlands.

Share your goals, location and timing. Have photos? Text them to 832-407-3010. We’ll help you understand the scope and next steps.

English & Español · Fully insured
Kingwood, Atascocita, Humble, Porter, Spring & The Woodlands

Tell us what you have in mind.

Share your project details. You will see a confirmation when your request is accepted.

Have photos? Text them to 832-407-3010.

Online submission is being connected. Call or text 832-407-3010.

Call MTAC832-407-3010